
How Our Build Process Works
From tear-off to final finish — see how AM Exterior approaches every project with the same attention to detail.
How a project works
1. Free on-site estimate
We visit the property, measure the space, and discuss the improvement you want. Bring any survey, existing plans, or association rules you have so we can check visible conditions, access, and design constraints before recommending a scope.
2. Written quote
You receive a written description of the proposed work, materials, and responsibilities. We discuss selections and questions before you approve, and identify any conditions that may need further investigation rather than treating an initial conversation as a final construction plan.
3. Engineering & county permit
Where the scope requires it, engineered plans are prepared for the site and submitted to the responsible county or city. We handle applicable permit documents and review comments, while association approval remains a separate step supported by drawings and specifications.
4. Materials & scheduling
After the required approvals and selections are resolved, we coordinate materials and the construction schedule. Access, staging, and protection of occupied areas are discussed in advance, and the timing accounts for availability, weather, and the required inspection sequence.
5. Build
The work follows the approved scope and applicable plans, with attention to framing, connections, moisture protection, and finish details. If opening an existing surface reveals damage, we document it and discuss the repair before covering it or proceeding with additional work.
6. County inspection & final walkthrough
We coordinate required county or city inspections and address the closeout items for the permitted work. A final walkthrough gives you the opportunity to review the completed project, ask care questions, and identify details that need attention before the job is closed.
Full siding replacement — Land O’Lakes, FL
 1
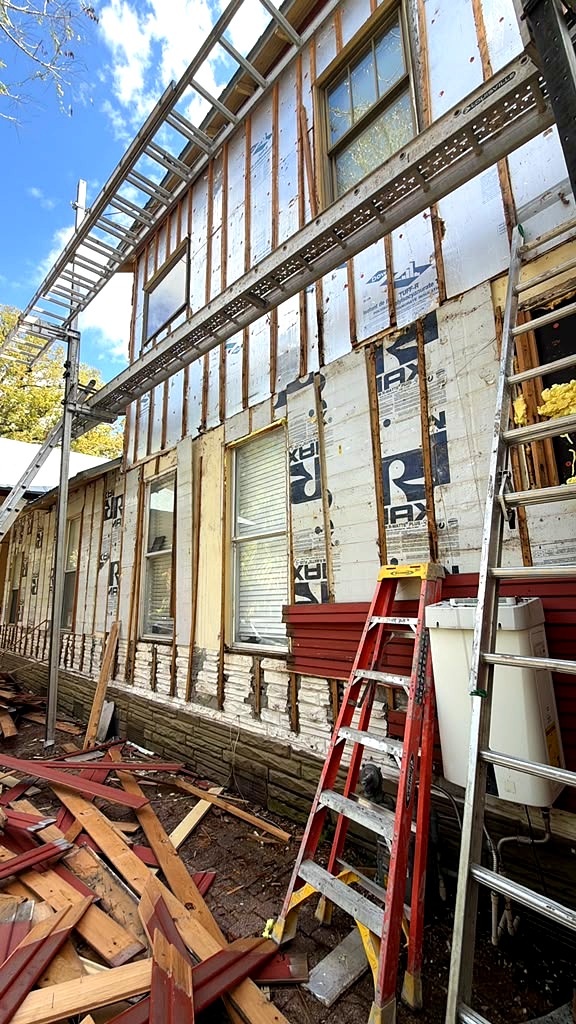
Tear-Off & Assessment
We start by removing old materials down to the studs, inspecting for any hidden damage before the new install begins.
 2
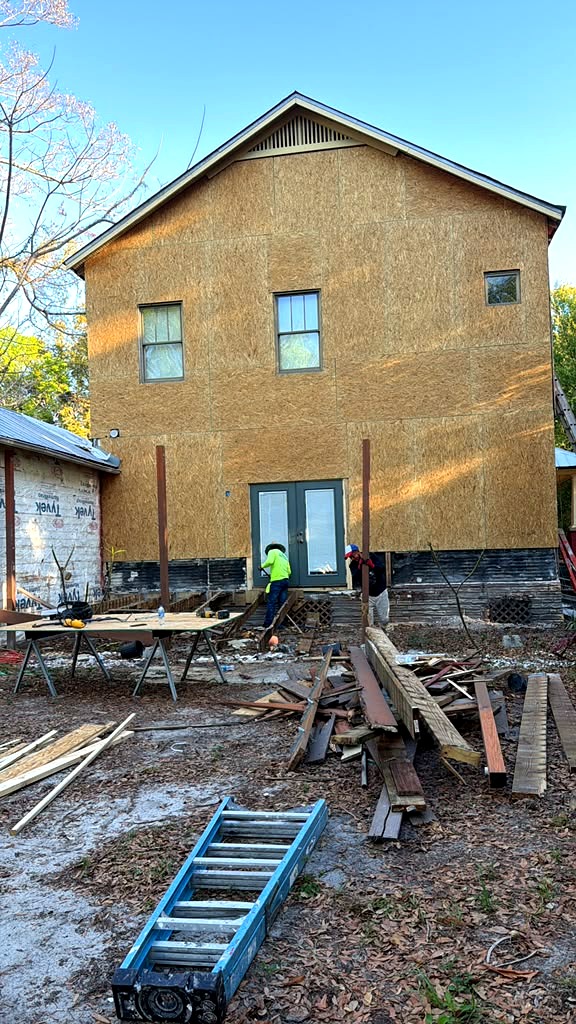
Framing & Sheathing
Every project gets proper sheathing and house wrap installed correctly the first time — this is the step that gets skipped by corner-cutting contractors.
 3
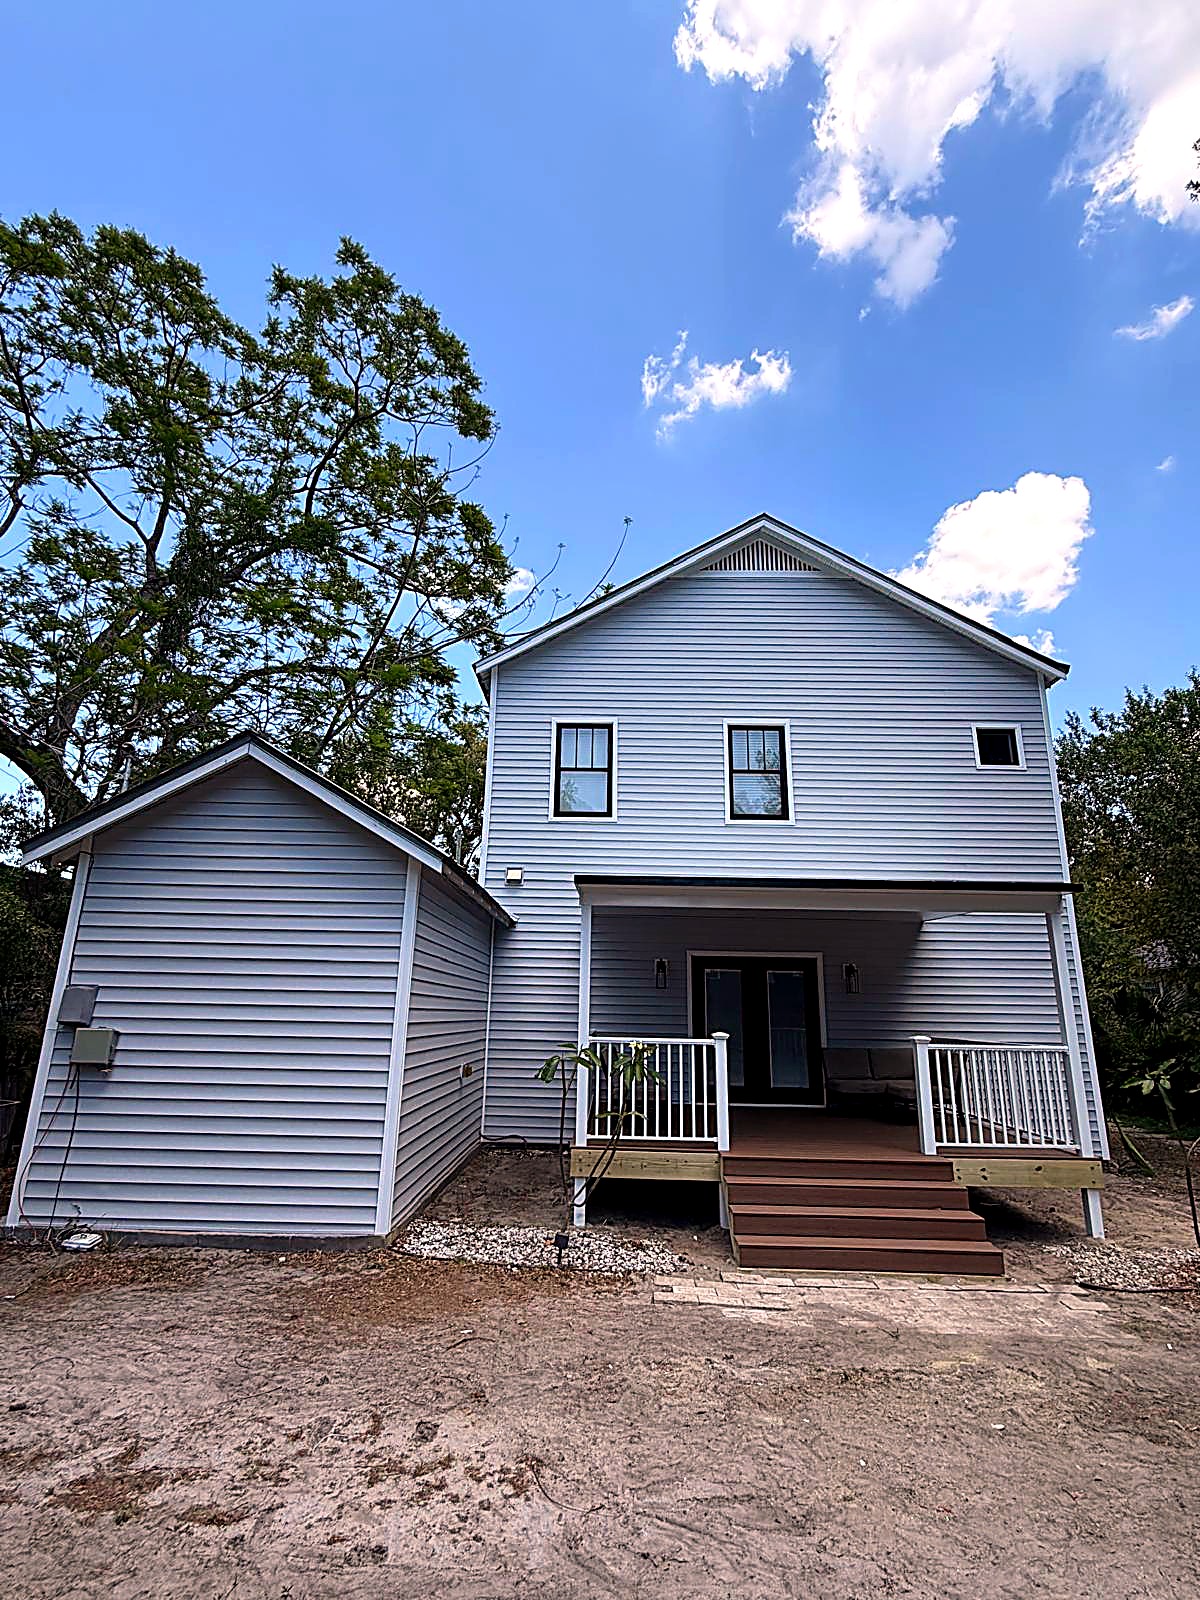
Finished Result
The finished product: clean lines, proper installation, and a home that's protected for decades.
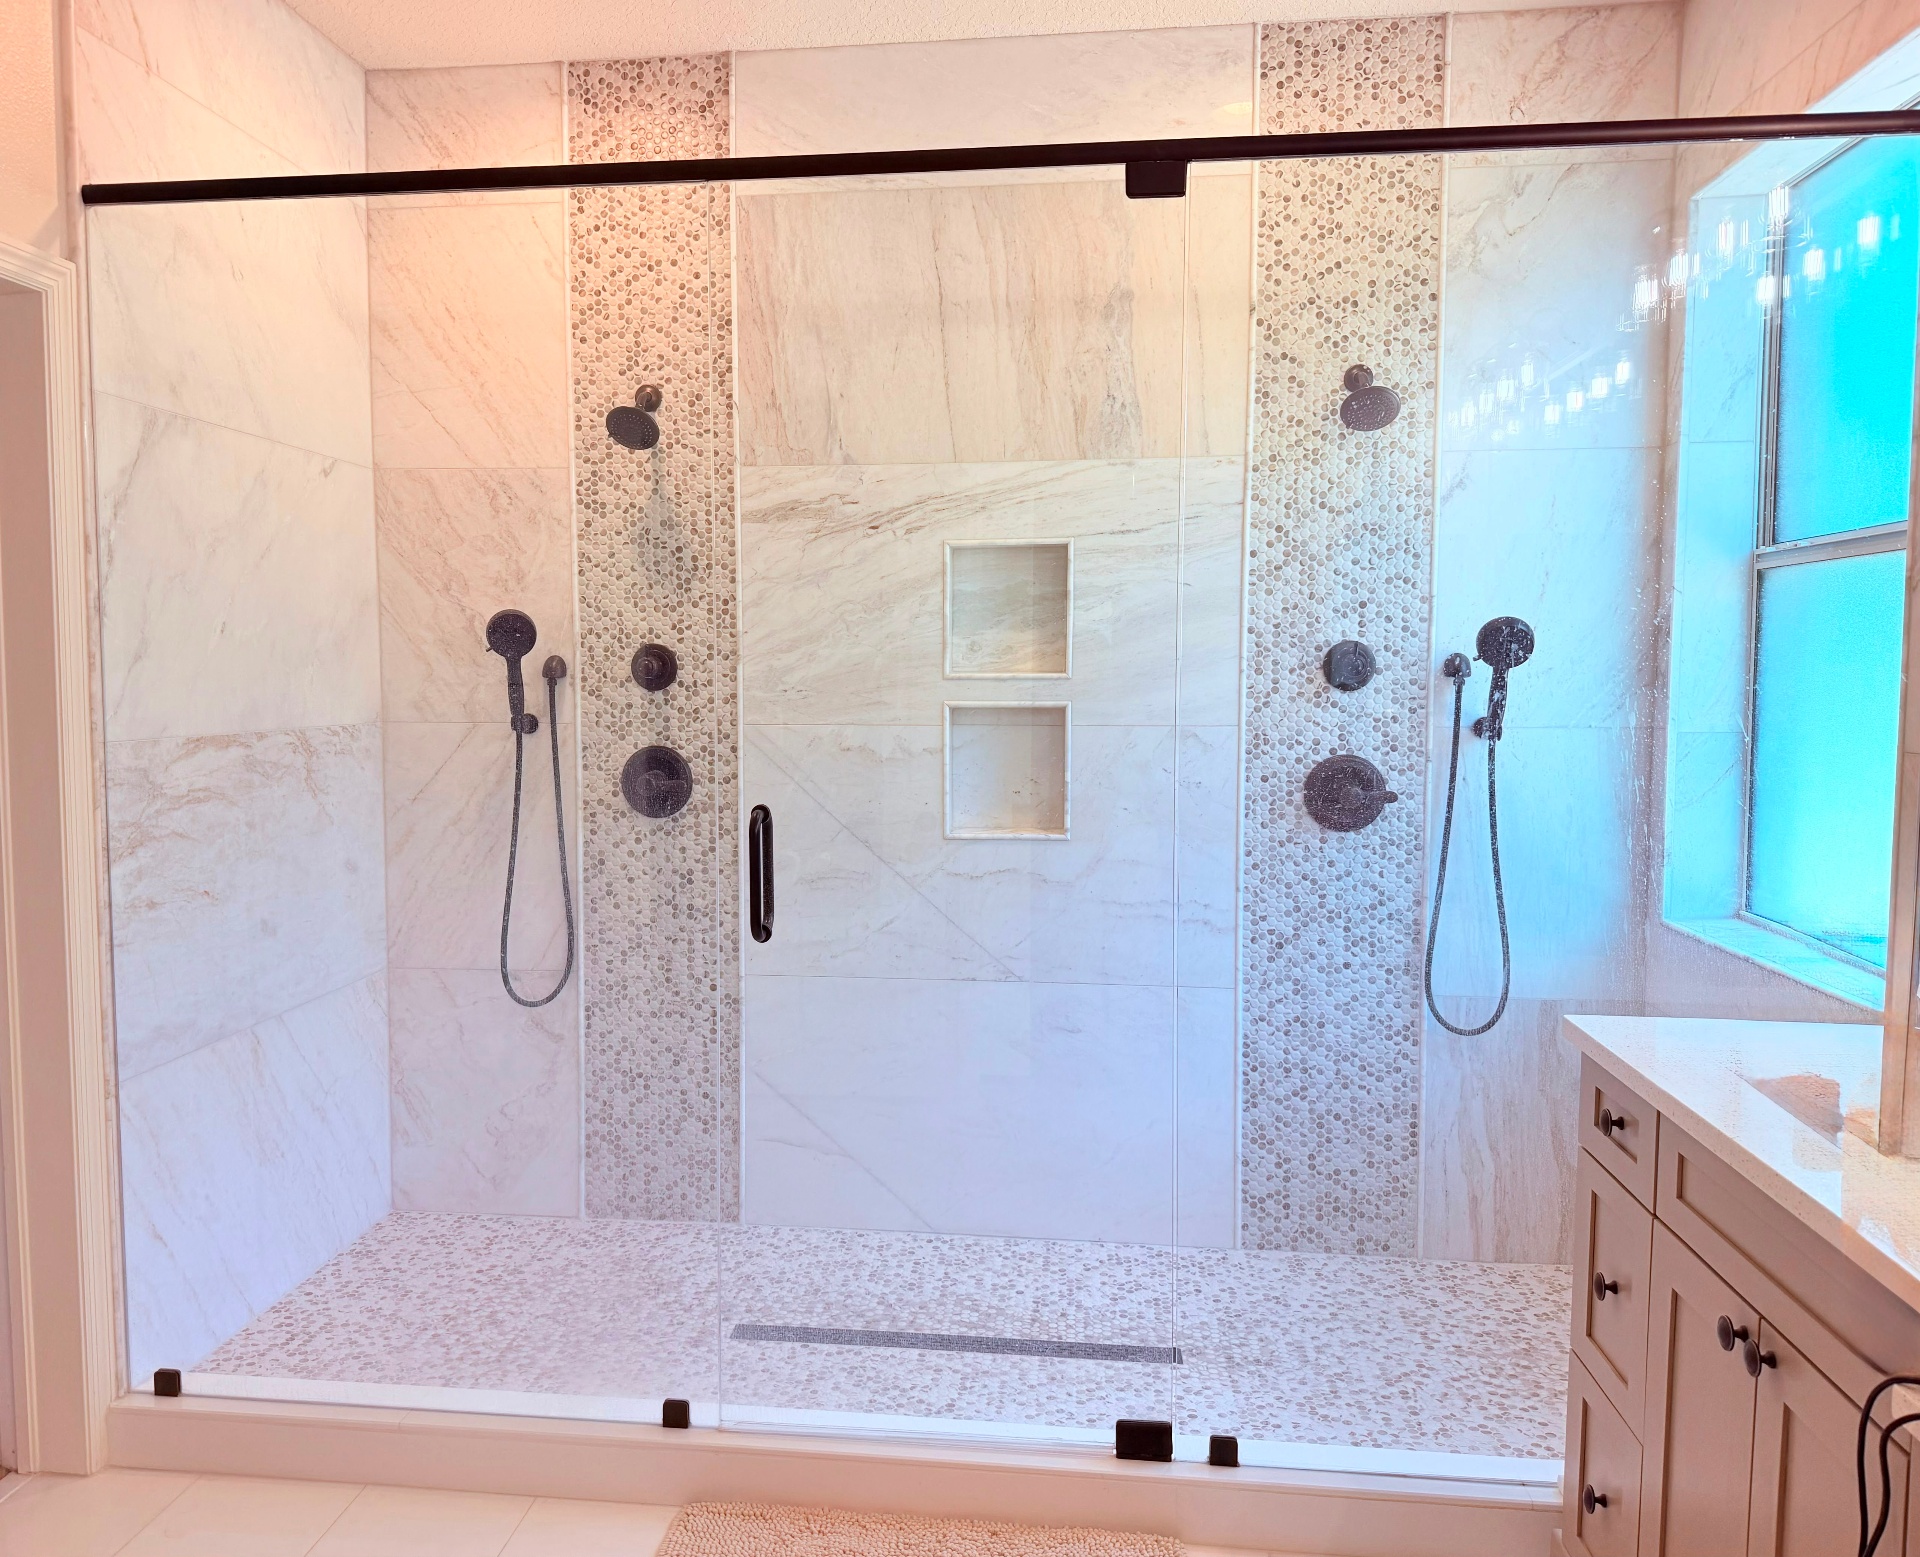
Bathroom remodel — drag to compare.
 After
 Before
Real bathroom remodel completed by AM Exterior — Land O’Lakes, FL.
Pool cage installation — drag to compare.
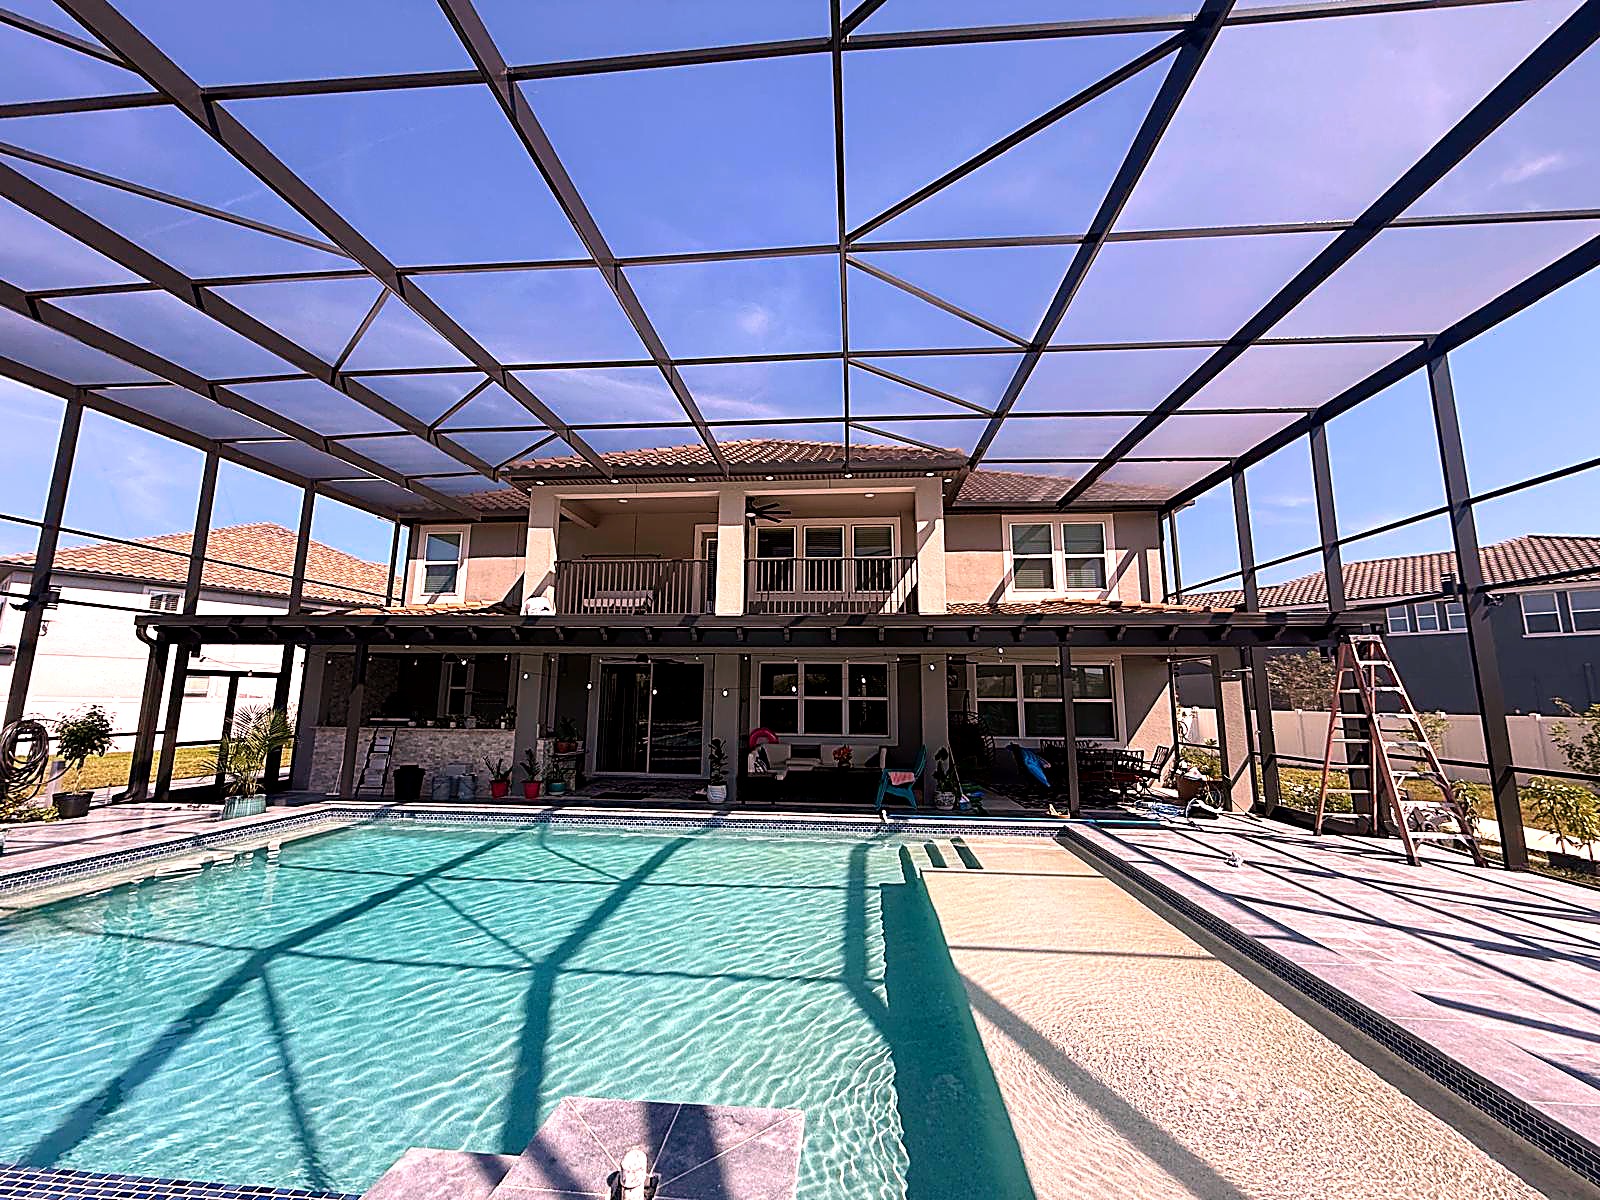 After
 Before
Full pool cage construction completed by AM Exterior — Land O’Lakes, FL.
Ready to see your project done the right way?
Get a Free Estimate